
Property Search
33 Wimbledon CourtDana Point, CA 92629
Due to the health concerns created by Coronavirus we are offering personal 1-1 online video walkthough tours where possible.
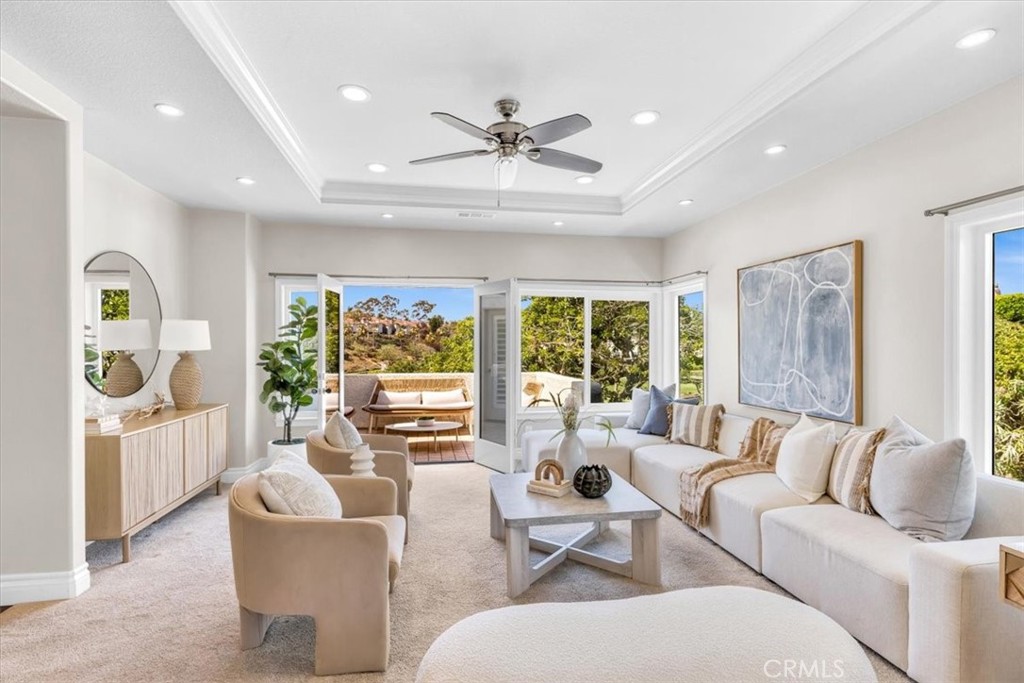
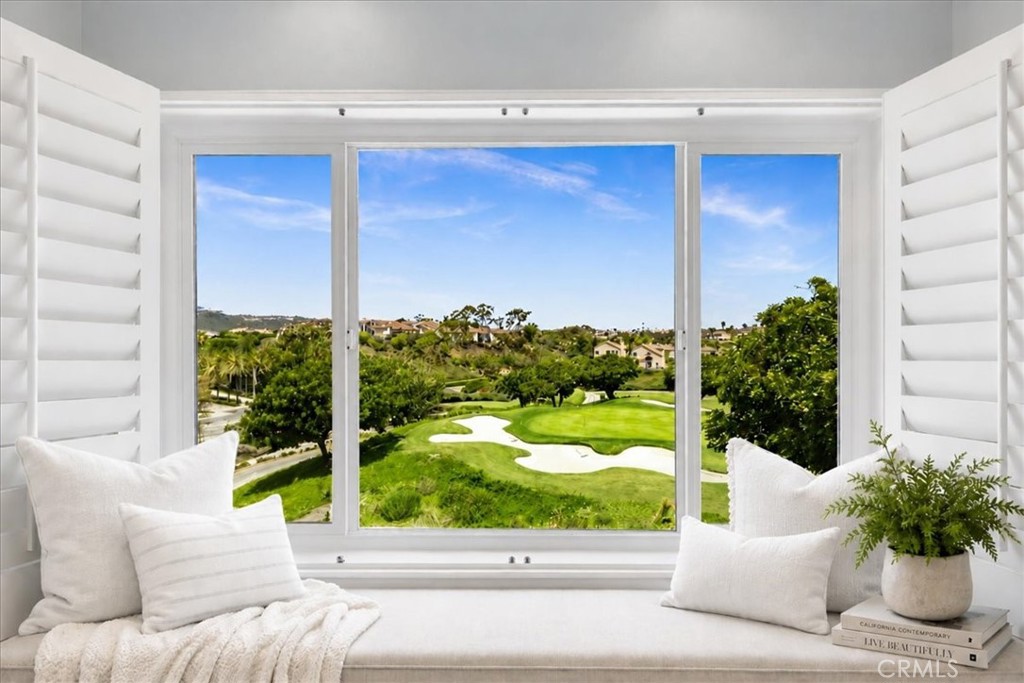
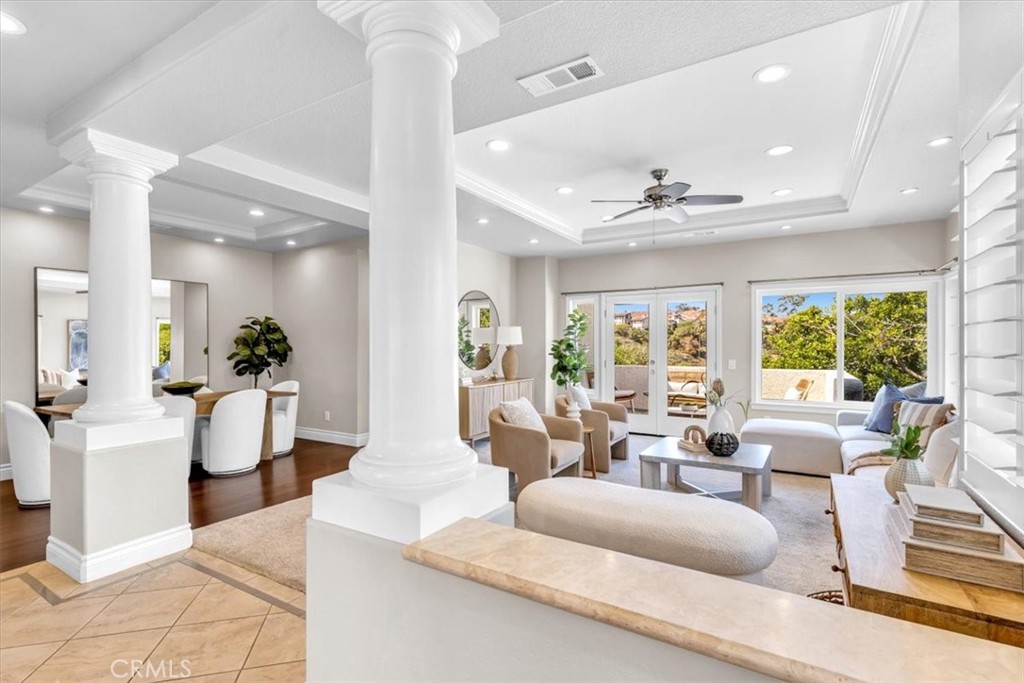
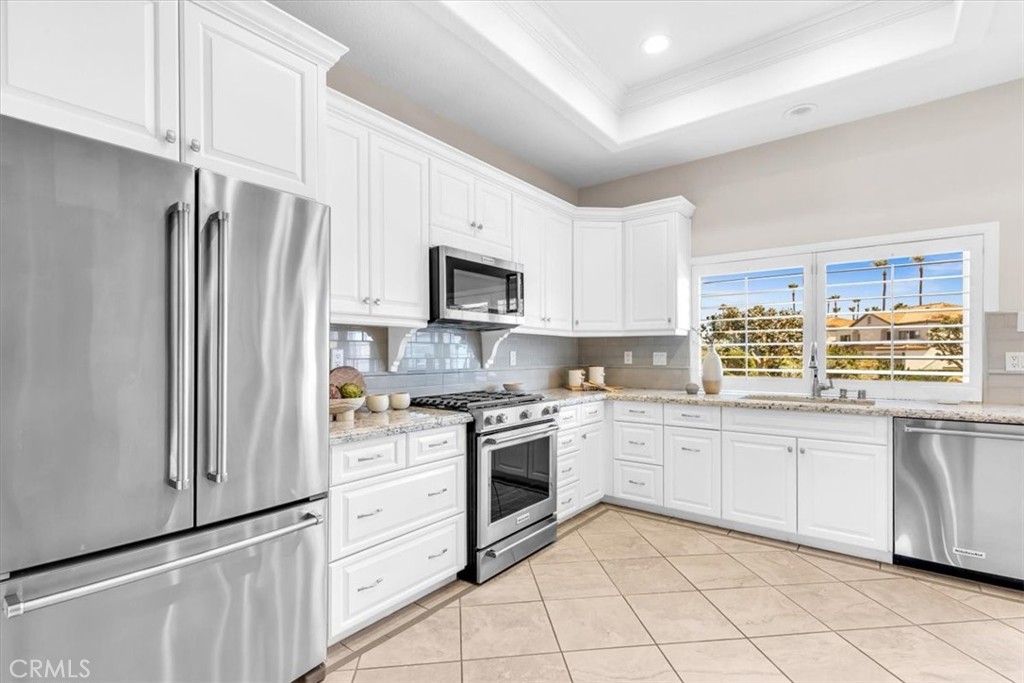
Set against the lush 17th green of Monarch Beach Golf Links, this fully renovated Tennis Villas residence is a refined coastal retreat at the end of a quiet cul-de-sac. The two-bed, two-bath layout is filled with natural light and captures tranquil golf course, hillside, and community views in a serene, resort-style setting. An elevated private entry leads to a single level floor plan with spacious living room featuring high ceilings, recessed lighting, crown molding, and effortless indoor-outdoor flow through double doors to a rear patio overlooking the fairway—perfect for relaxing or entertaining. The remodeled kitchen features crisp white cabinetry, stainless steel appliances, and elegant gray-and-white stone counters; its functional L-shaped design connects to a sunny dining nook with plantation-shuttered doors opening to a front balcony that enjoys warm afternoon light. A generous laundry closet with custom pantry shelving adds convenience and storage. Adjacent to the living room, the formal dining area leads to the secondary bedroom, guest bath, and the private primary suite. The guest bath offers timeless, Roman-inspired tilework with marble accents and a separate vanity area, while the secondary bedroom includes rich mahogany flooring, plantation shutters, and ample closet space. The spacious primary suite is a peaceful haven with plush carpeting, a custom window bench framing golf views, double-pane windows for enhanced sound insulation, and direct patio access. Dual closets—including a walk-in—complement the upgraded primary bath with dual vanities, stone countertops, and a walk-in shower. Additional highlights include ceiling fans throughout and a two-car garage conveniently located at the base of the entry stairs. Within the prestigious Monarch Beach community, Tennis Villas offers close proximity to Monarch Beach Tennis Club, Waldorf Astoria Monarch Beach Resort & Club, The Ritz-Carlton, Laguna Niguel, and Salt Creek Beach, plus nearby shopping, dining, and entertainment at Monarch Beach Promenade and downtown Dana Point—moments from the exciting Dana Point Harbor revitalization. **Secondary bedroom digitally staged only**
| 16 hours ago | Listing first seen on site | |
| 17 hours ago | Listing updated with changes from the MLS® |

This information is for your personal, non-commercial use and may not be used for any purpose other than to identify prospective properties you may be interested in purchasing. The display of MLS data is usually deemed reliable but is NOT guaranteed accurate by the MLS. Buyers are responsible for verifying the accuracy of all information and should investigate the data themselves or retain appropriate professionals. Information from sources other than the Listing Agent may have been included in the MLS data. Unless otherwise specified in writing, the Broker/Agent has not and will not verify any information obtained from other sources. The Broker/Agent providing the information contained herein may or may not have been the Listing and/or Selling Agent.
Did you know? You can invite friends and family to your search. They can join your search, rate and discuss listings with you.